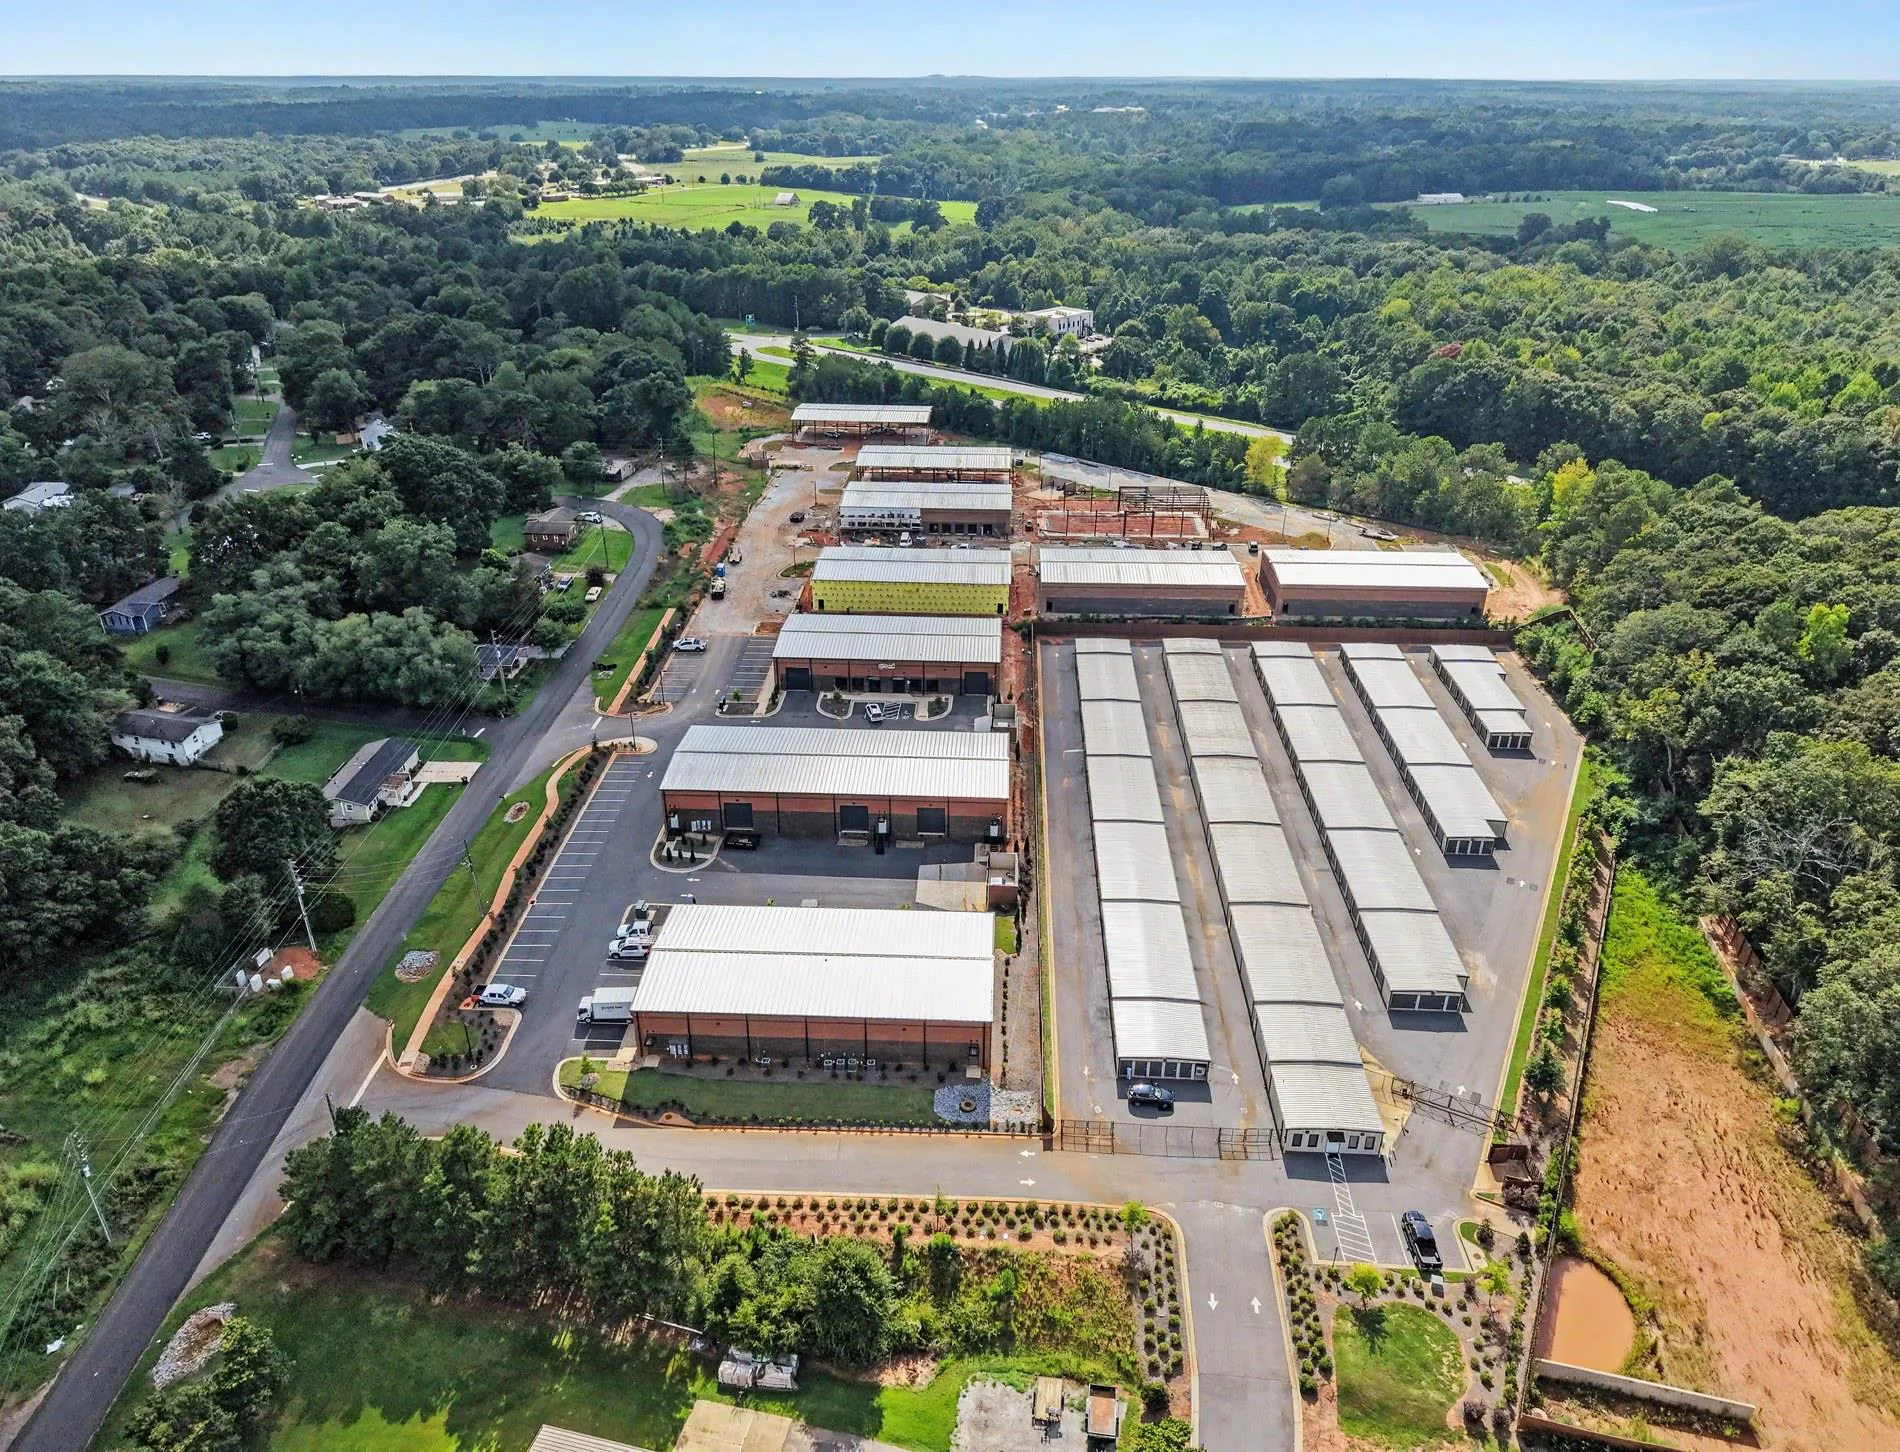

1052Moreland Heights Road
Property at a glance
Highlights
±7,200 SF total — divisible to two ±3,600 SF suites, or held as a single tenancy
Clear-span frame: no interior columns, roughly 56′-7″ clear between the long walls
Two 12′ W × 14′ H grade-level drive-in doors on the rear elevation
Full brick veneer on all four elevations — a condition of the county's zoning approval, binding on the developer
3-phase capable; electric, water and sewer stubbed for per-suite metering
New 2026 construction — clear-span steel, full brick, delivered to your buildout
Tenant improvement allowance available — buildout to your plan, negotiable with term
Three architect-reviewed test fits complete: two-suite, single-tenant, and showroom-plus-suite
Interior & Exterior
The Offering
On the US 441 Corridor, North of Watkinsville
Building 700 sits in Moreland Heights Office Complex off Moreland Heights Road, on the US 441 corridor a mile north of downtown Watkinsville and about eight miles south of downtown Athens — inside the Athens metropolitan area but on the Oconee County side of the line, which is a different tax jurisdiction, a different permitting office, and for most tenants here, a different customer base.
- 18minDowntown Athens8.5 mi
- 95minDowntown Atlanta75.1 mi
- 339minHartsfield-Jackson355.4 mi
Typical driving time and road distance via Mapbox Directions, excluding live traffic.
Scheme A — Two ±3,600 SF Suites
Two mirrored ±3,600 SF suites, each with a ±525 SF office pod at the entry: reception with a break counter, a private office, an accessible restroom and a second restroom serving the warehouse. Four restrooms sit on one plumbing trench, so a pod splits into two offices later without moving plumbing. Architect-reviewed and approximate, provided for illustrative purposes only — not a permit set. Final clearances, egress and systems by the architect of record at permitting.
Floor plans are approximate and provided for illustrative purposes only. Verify all dimensions.
Due Diligence
Marketing materials download immediately. Diligence items require contact information; confidential items require an executed NDA.
By the Numbers
Overview
Building 700 is a ±7,200 SF purpose-built flex building in Moreland Heights Office Complex, on the US 441 corridor in Watkinsville. The shell is under construction and delivers with full brick veneer on all four elevations, a clear-span steel frame measuring 60 feet by 120 feet, and two grade-level drive-in doors on the rear.
The building is laid out for a single tenant or a two-suite split at roughly 3,600 SF each, with landlord buildout negotiable. Three architect-reviewed test fits are complete and shown here: two mirrored suites, a single tenancy, and a showroom split. The frame is clear-span — no interior columns between the long walls, leaving roughly 56 feet 7 inches clear across the building, which is the specification most competing stock on this corridor cannot match.
Moreland Heights is a recorded Georgia condominium rather than a conventional multi-tenant park, and that matters to a tenant in two practical ways. The exterior and common areas are governed by the condominium association rather than one landlord's discretion, so the brick, the drives, the landscaping and the parking are maintained to a recorded standard for the life of the project. And common-area costs are assessed through the association on a prorated per-square-foot basis and reconciled against actual cost, rather than escalated by a fixed percentage.
Three buildings in the complex are complete along the entry drive. Building 700 sits in the Phase 2 pod to the west, with foundations set and floor elevations established. A tenant who starts in one ±3,600 SF suite has somewhere to go without leaving the corridor.
Contact

Nearly 15 years in commercial brokerage across Northeast Georgia — investment sales, leasing strategy, and development feasibility. Schedule a tour or request the full diligence package.
Office 706.425.4000 · Thrive.RealEstate